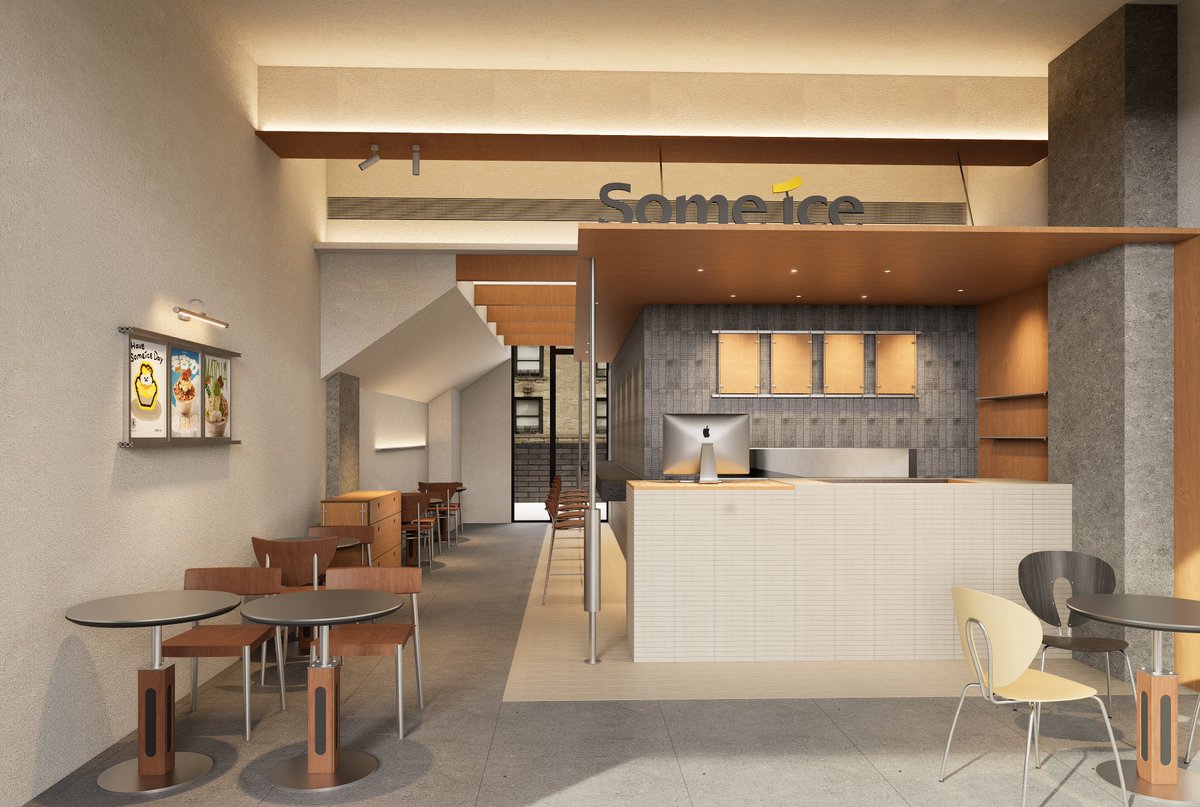
Architectural minimalist brand interior cafe
Prompt
Create a photorealistic architectural interior rendering of a modern dessert shop, with the shop name . Show a wide view from the customer seating area looking toward the service counter, the space is long and narrow, with high ceilings. Adopt a warm Japanese/Scandinavian minimalist style, using beige plaster walls, gray concrete floor, textured gray tiles on the back wall, light wood ceiling and shelves, and soft indirect cove lighting. The main composition should include: 1 white tiled service counter at the center right, 1 desktop computer on the counter, 1 suspended wooden canopy with recessed spotlights above the counter, 1 gray vertical concrete pillar at the far right, 1 backlit brand logo above the counter (content is , dark letters with small yellow accents), 4 glowing menu items behind the counter, 2 empty wooden shelves on the right wall, 3 posters promoting desserts on the left wall, 5 visible round coffee tables, and 11 visible chairs/stools: 4 wooden chairs around two tables in the left front, 4 wooden chairs in the middle aisle seating area, 1 bar stool at the counter, 1 pale yellow chair at the right front table, 1 dark charcoal gray chair at the right table. Add 2 small wall-mounted spotlights above the left-side posters, and set up 2 slender vertical railing posts with horizontal handrails in front of the counter. The coffee shop should present a quiet, tidy, brand-new design feel, with soft warm daylight and artificial lighting, realistic shadows, polished materials, and professional commercial interior visualization. Avoid people, clutter, food close-ups, watermarks, and extra signage.