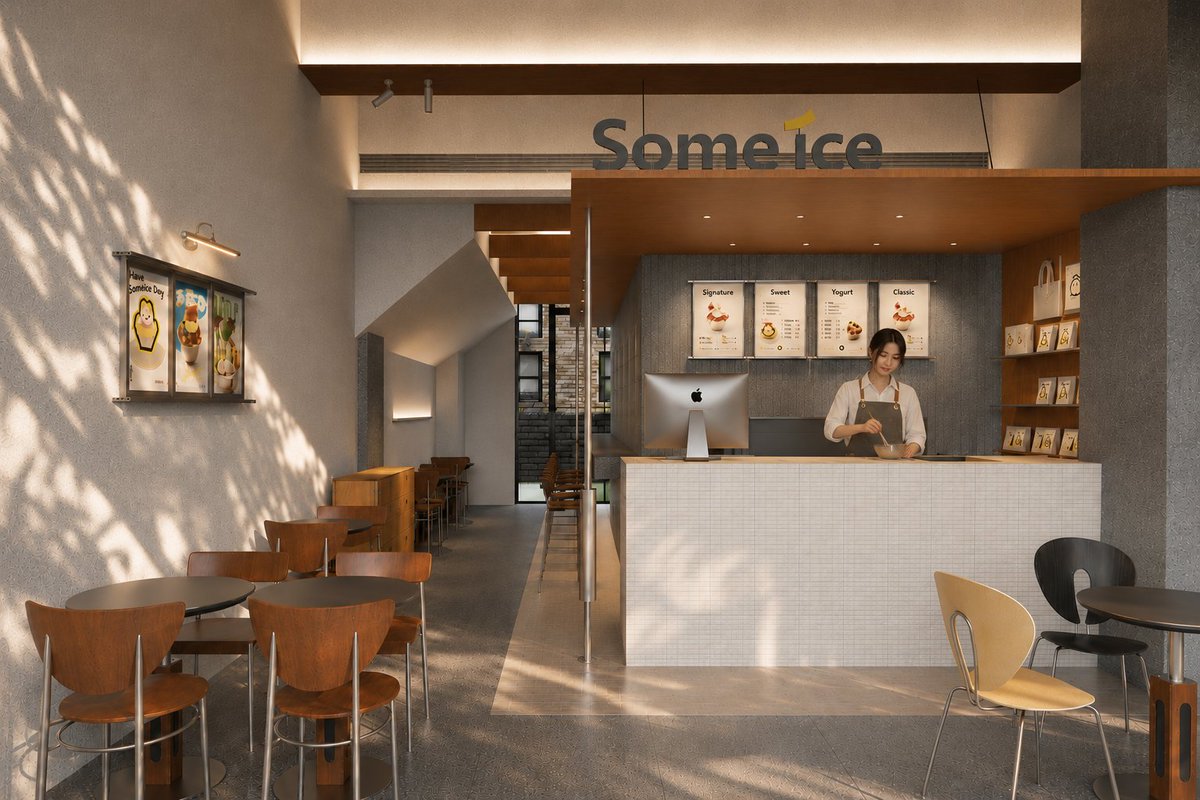
Architectural realistic minimalist interior warm cute

Prompt
Create a photo-realistic architectural interior rendering showing a modern minimalist ice cream shop named . View from the front seating area looking toward the service counter, presenting warm afternoon sunlight. The space is tall and narrow, using cream-colored plaster walls, gray concrete floor, gray textured background wall, white square tile counter, warm wood ceiling canopy, hidden light strips, soft shadows cast by leaves on the left wall and floor. Place a large shop logo above the counter, using dark gray letters with a small amount of yellow accents. The service area includes 1 white tile front counter, on which is placed 1 large silver desktop computer, behind the counter is 1 employee wearing a cream shirt and beige apron, on the back wall hang 4 glowing menu items labeled Signature, Sweet, Yogurt, and Classic, with dessert images. On the right wall, include 3 wooden retail shelves displaying small paper bags or packaging boxes with brand logos. On the left wall, include 3 promotional posters hanging under slender brass wall lamps, one of which features a cute mascot and the text . The customer area has a total of 6 round coffee tables: 2 in the front left, 2 along the wall in the middle left, 2 on the right; a total of 10 visible chairs, mostly warm bentwood chairs with chrome legs, plus 1 pale yellow chair and 1 black chair on the right. Add a staircase and narrow passage in the left rear, with wooden treads, black metal handrails, and a brick wall and glass door visible in the distance. Adopt a tranquil Scandinavian-Japanese cafe aesthetic, using natural materials, with realistic global illumination, soft depth of field, clean composition, no other people except one employee, no clutter, no watermark, 3:2 horizontal ratio.